The house builder
The house builder (🏗, in House types) is a mini CAD for a single house. What you build here is drawn in 2D plan, the sketch and full 3D, and placed by the generator.
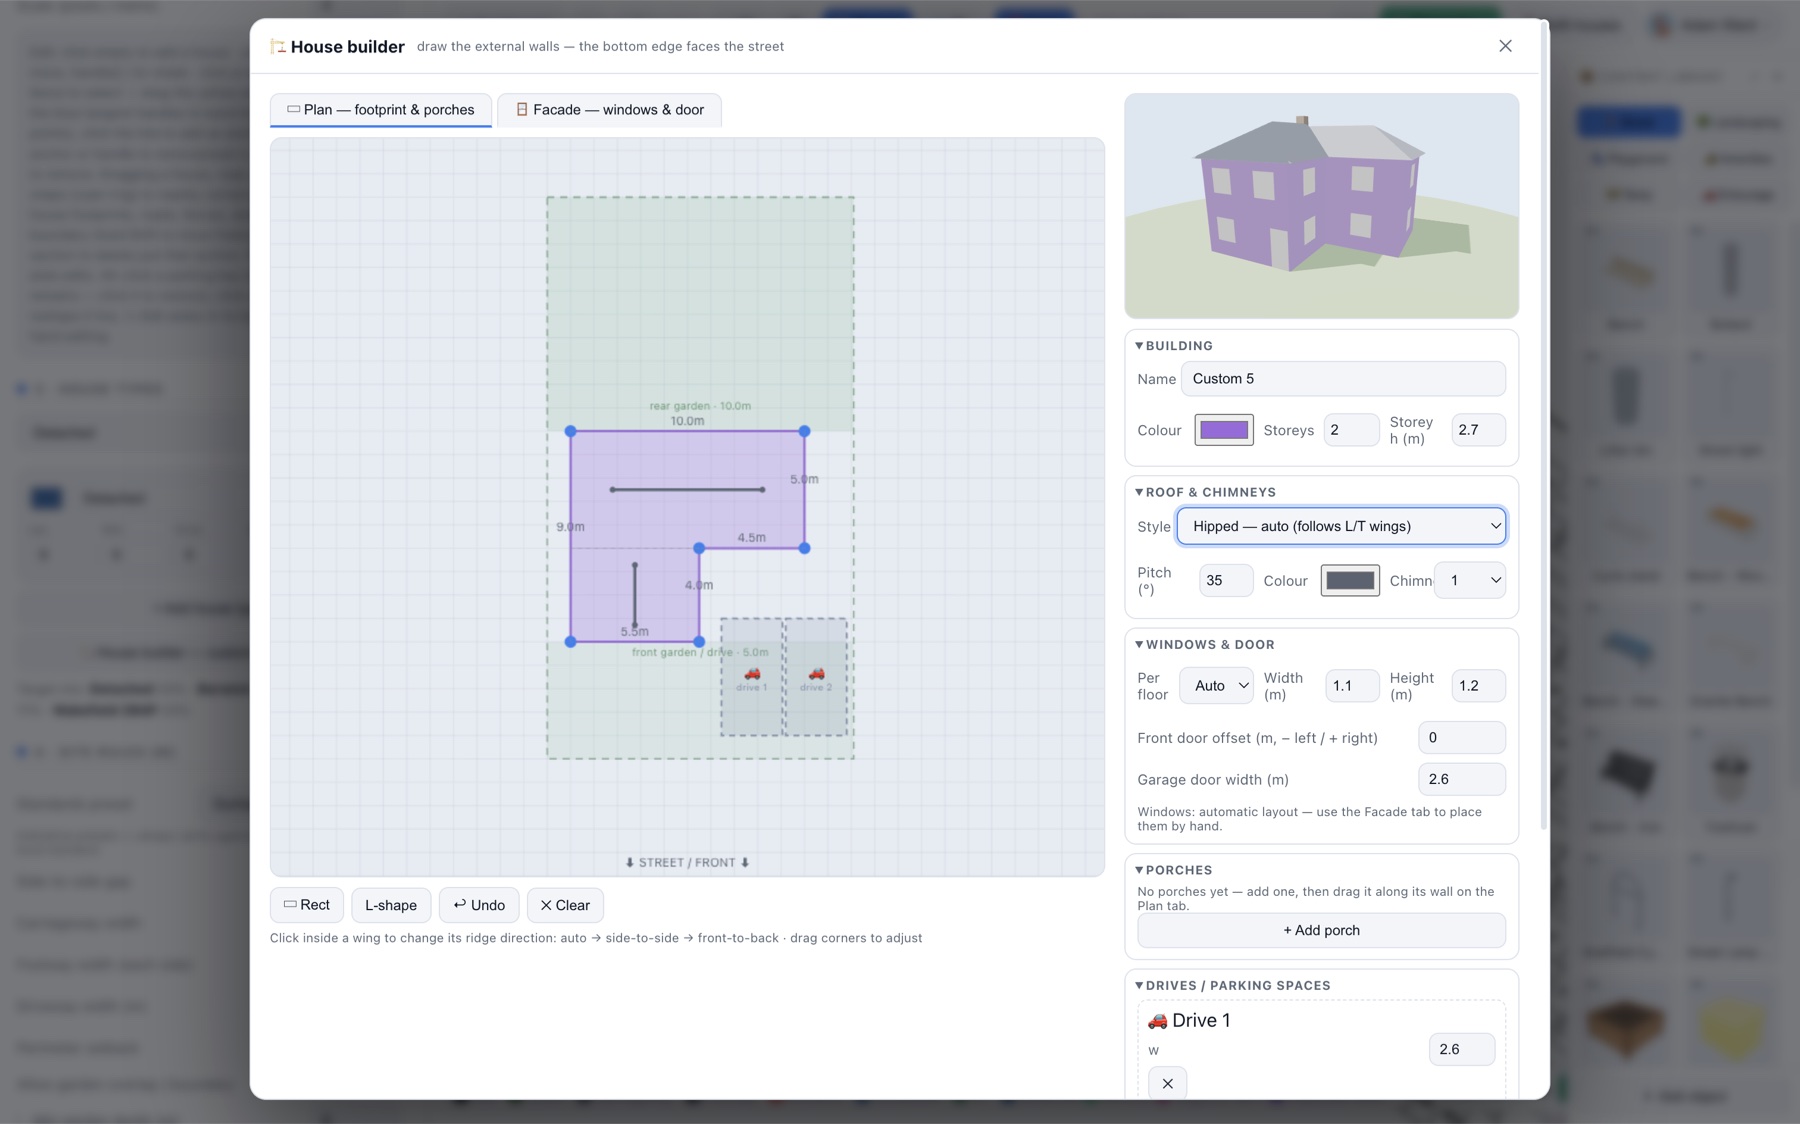
The panels
| Panel | What you set |
|---|---|
| Building | Name, wall colour, number of storeys and overall height. |
| Dwelling type | What this house is — detached, semi-detached, terraced, bungalow or flats. This sets the build-cost rate and the sales-value band the appraisal uses. |
| Party walls | Which sides may be built against a neighbour — none, left, right or both. This is what turns a type into a terrace or a semi. See Terraces & semi-detached. |
| Roof & chimneys | Roof style (gable, hip or flat and variants), pitch, colour and chimneys. |
| Windows & door | Windows per floor, their size, and the front-door position. Includes a garage door option. |
| Porches | Add one or more porches to the façade. |
| Drives & parking | Add driveways and parking spaces attached to the house. |
| Plot & mix | Plot size, garden split, drive width and this type's share of the mix. |
Live preview
The 3D preview updates as you edit, so you can see the house from all sides before saving. Save adds it to your house-type palette, ready for the generator or for placing by hand with the Edit tool.
Façade editing. On the façade you can add, remove or auto-arrange windows and toggle the garage door, so a type can range from a simple box to a detailed frontage.
Building a terrace? Set Party walls and the Plan tab draws ghost neighbours flush against your house, with the party wall picked out — so you can see which windows, doors and drives would end up buried. See Terraces & semi-detached.
Try it on your own site
Turn a boundary into an optimised UK layout in minutes — free to start.
Open the app →