The interface at a glance
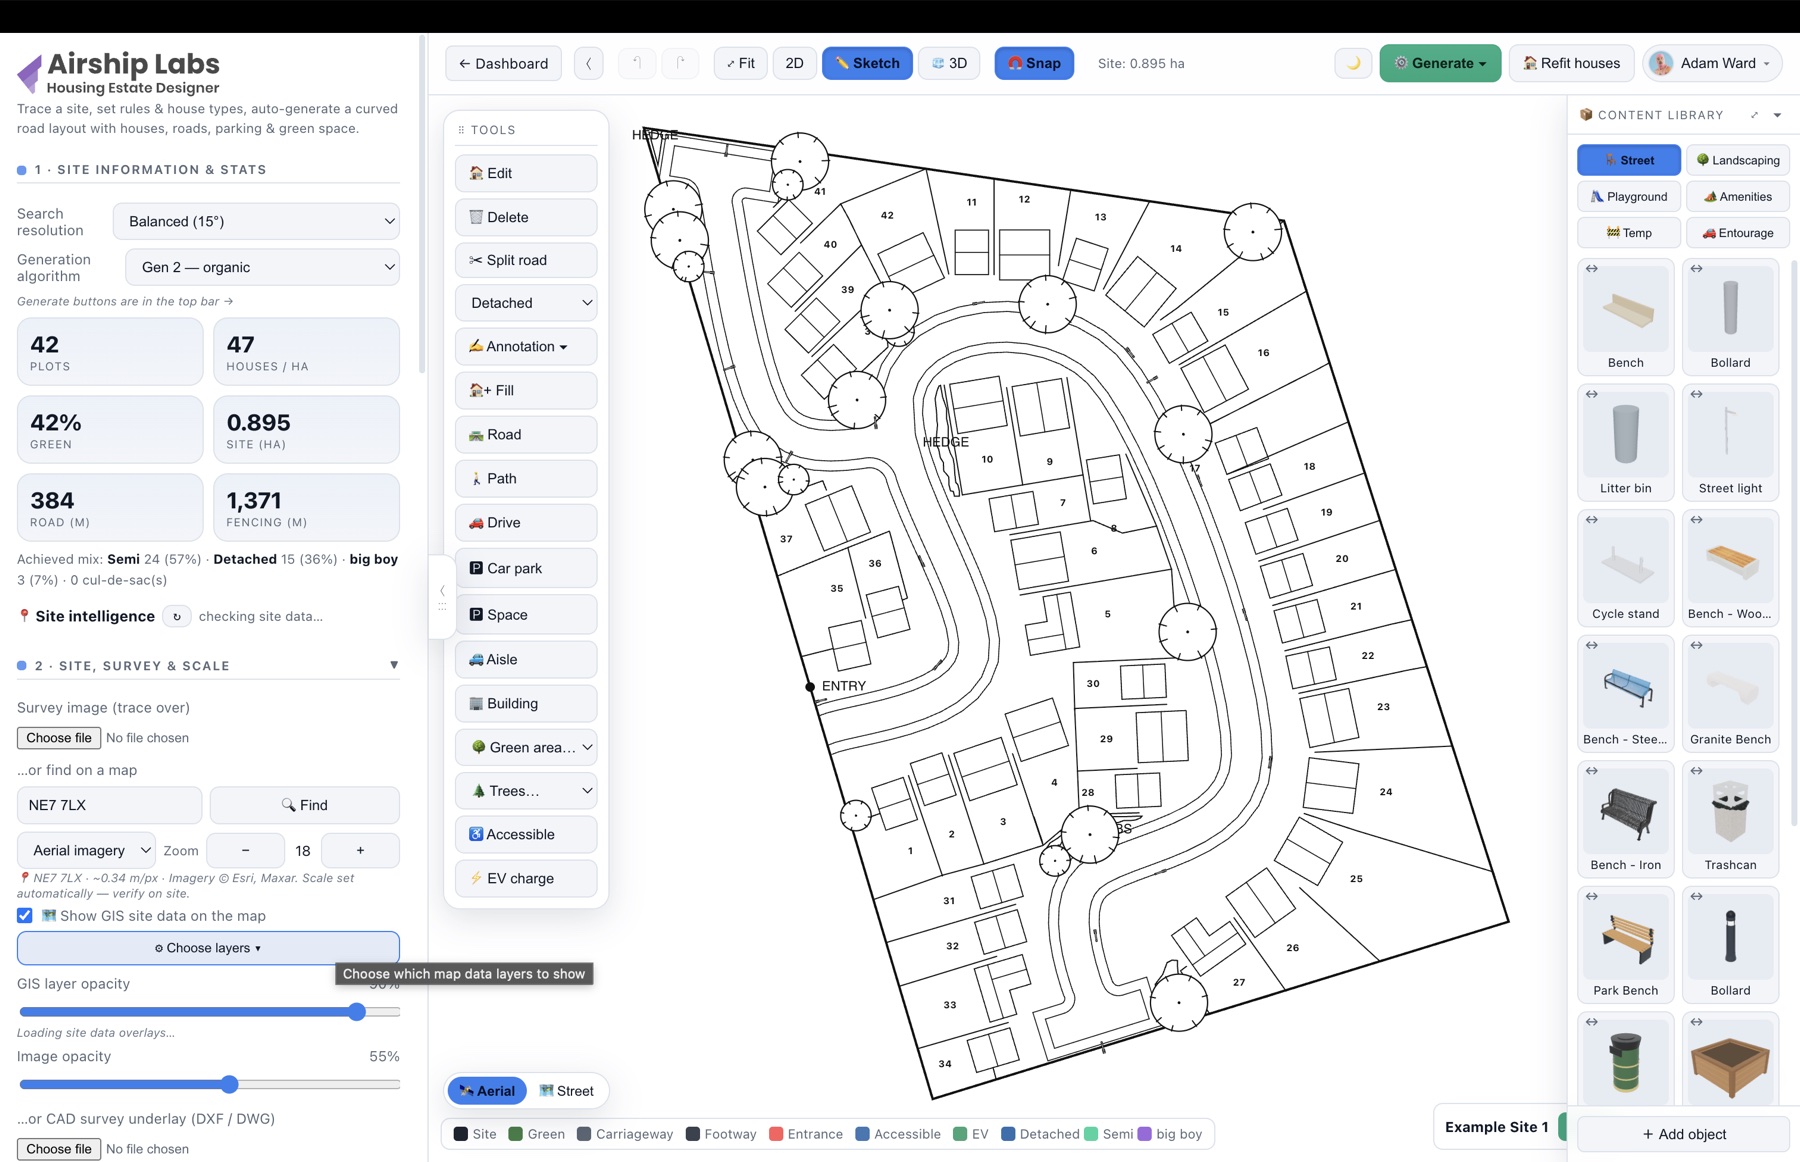
The workspace has four parts: the top bar along the top, the tools palette on the left edge, the sidebar of settings and stats, and the canvas where you draw and see your scheme.
The top bar
Holds the global actions: the Dashboard link, undo/redo, the view switch (2D · Sketch · 3D), Fit to re-centre, Snap, 📏 Measure, the Generate menu, Refit houses, the theme toggle and your account menu.

The tools palette
The vertical strip of tool buttons on the left: Edit, Delete, the Checks menu, the Annotation menu, the House menu (Place house and Fill) — or the Store menu on a retail scheme — the Roads menu (Road and Split road), Path, the Driveways menu (Drive and Shared drive), the Parking menu (car park, space, aisle and the accessible/EV/visitor bay tools), the Checks menu, the Water menu, the Fence-wall menu (Fence, Wall, Panel run and the style designer), Building, Green area and Trees. Pick a tool, then click on the canvas to use it. (Measure lives in the top bar, where it works in both 2D and 3D.) See Editing tools.

The sidebar
A set of collapsible sections down the left: Site boundary, Site information & stats, Algorithm & settings, House types, Site rules, Road geometry, Turning & junctions, Car parking, Templates & save, Development & costs and Export. Click a header to expand or collapse it. Live stats (plots, density, green %, area, road length, fencing) update as you work.

The canvas
The drawing area. Pan by dragging with the right or middle mouse button; zoom with the scroll wheel. On a touch screen, drag with two fingers to pan and pinch to zoom. Everything you generate or place appears here and stays editable.
Try it on your own site
Turn a boundary into an optimised UK layout in minutes — free to start.
Open the app →