Housing estates & car parks

Site layouts,
optimised in minutes.

Airship Site Designer turns a site boundary into an optimised housing estate or car-park layout — roads, plots, parking and landscaping — then brings it to life in 3D and photoreal AI renders, ready for DXF, a planning-ready PDF pack or a native Revit model. Find real development land, and know what the scheme is worth before you bid.

No CAD skills needed UK standards built in Swept-path vehicle tracking DXF · PDF · Revit export AI photo renders included Land finder & cost appraisal
Airship — Riverside Phase 2
Three steps

A buildable layout in minutes, not days

No CAD licence, no steep learning curve — just your site and your rules.

1

Find or trace your site

Search the brownfield land registers for a real development site, or draw the boundary to scale straight off the map — then set the entrance.

2

Set your rules

House types & mix, road and footway widths, gardens, bay sizes, green-space target — or load a standards preset.

3

Optimise, check, appraise & export

Generate the layout, check it against highway standards, drive a refuse truck or artic through it, walk it in 3D, cost it with the feasibility appraisal — then export DXF, a PDF planning pack or a native Revit model, share a live link, or create an AI photo render for the cover.

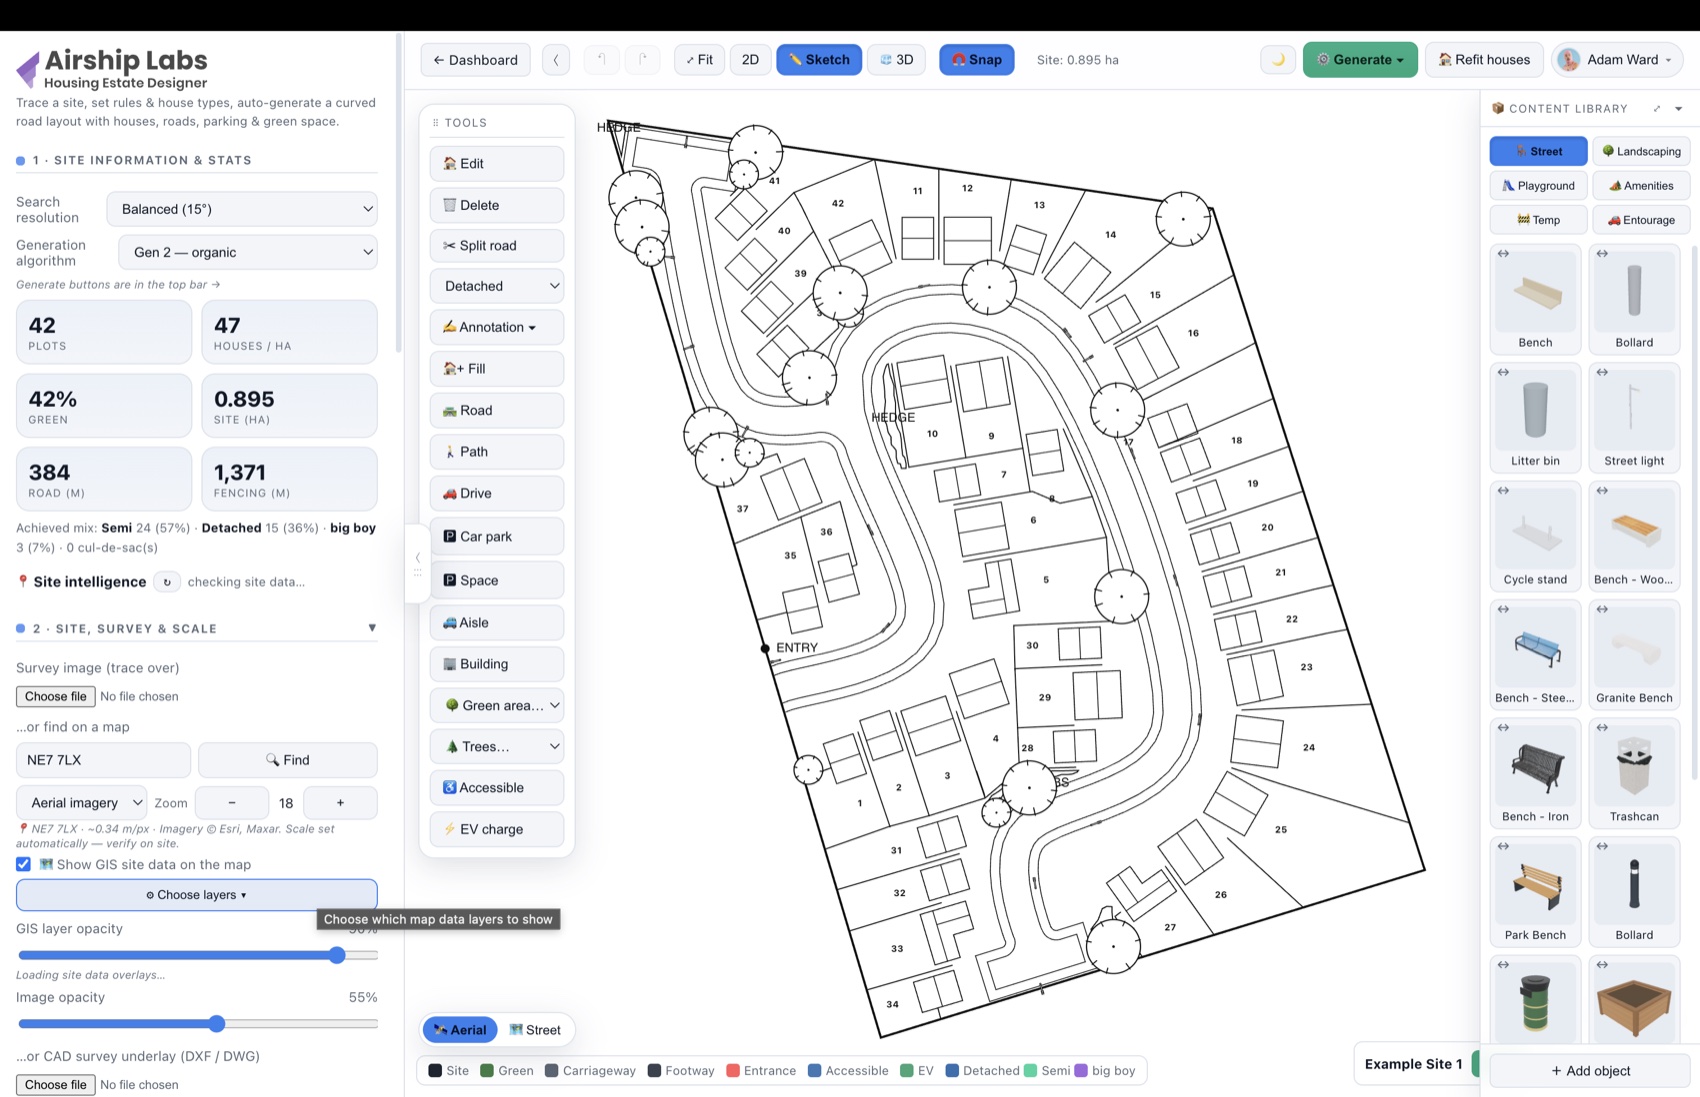
A generated housing-estate layout in Airship Site Designer's black-and-white planning sketch view
Planning-ready in minutesgenerated layout in the B&W sketch view
Minutes
From boundary to layout
2D·3D·AI
Plan, sketch, 3D & photo renders
DXF · PDF · RVT
CAD, planning & BIM-ready output
UK
Highway & parking standards
New — AI visuals

From massing model to marketing photo

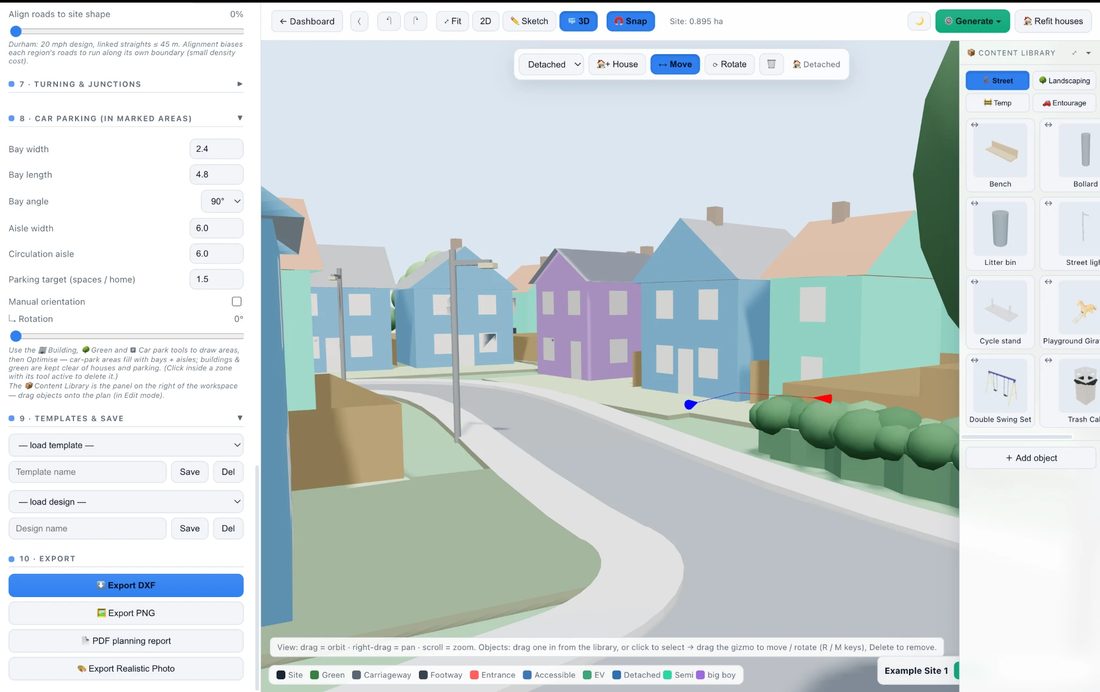
Frame your design in 3D, type a prompt, and get a photorealistic aerial photo of the finished estate — same roads, same plots, real materials.

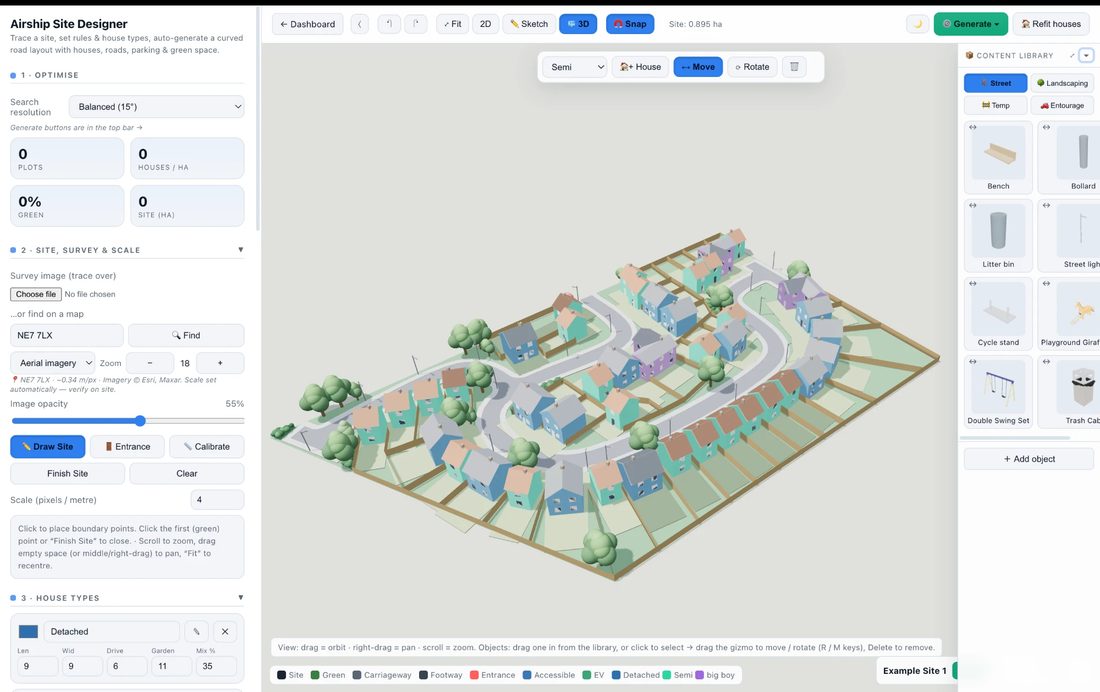
The 3D view in Airship Site Designer
Your 3D designstraight from the designer
~30 s
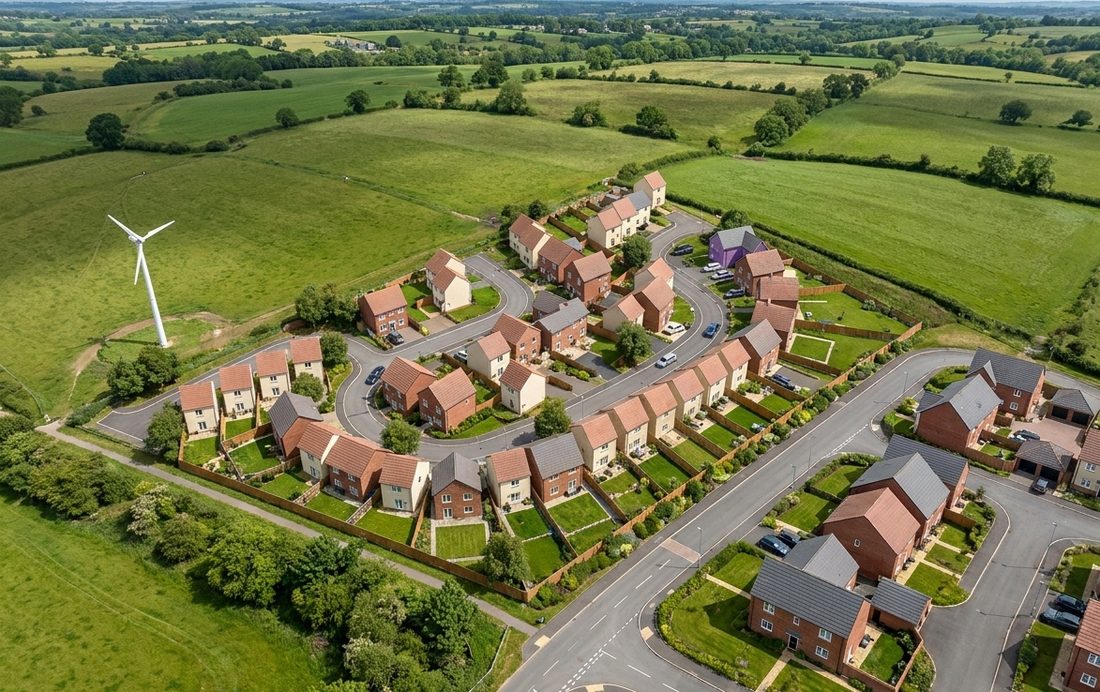
Photorealistic AI aerial render of the same estate
AI photo renderone prompt later
Street-level 3D view in Airship Site Designer
Street-level 3Dsame design, eye level
~30 s
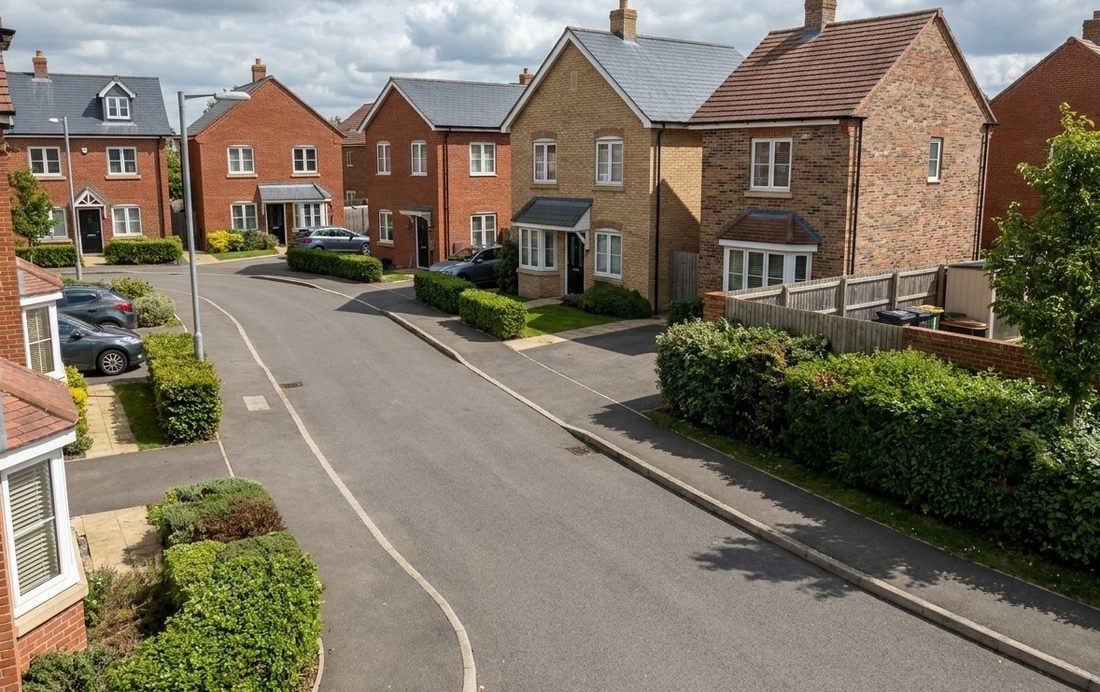
Photorealistic AI street-level render of the same estate
AI photo renderone prompt later

Works from any angle — aerial or street level. The layout stays true to your design: roads, plots and massing preserved. Included in every plan: Free 3 · Pro 25 · Studio 100 renders a month.

New — Site intelligence

See every constraint before you draw

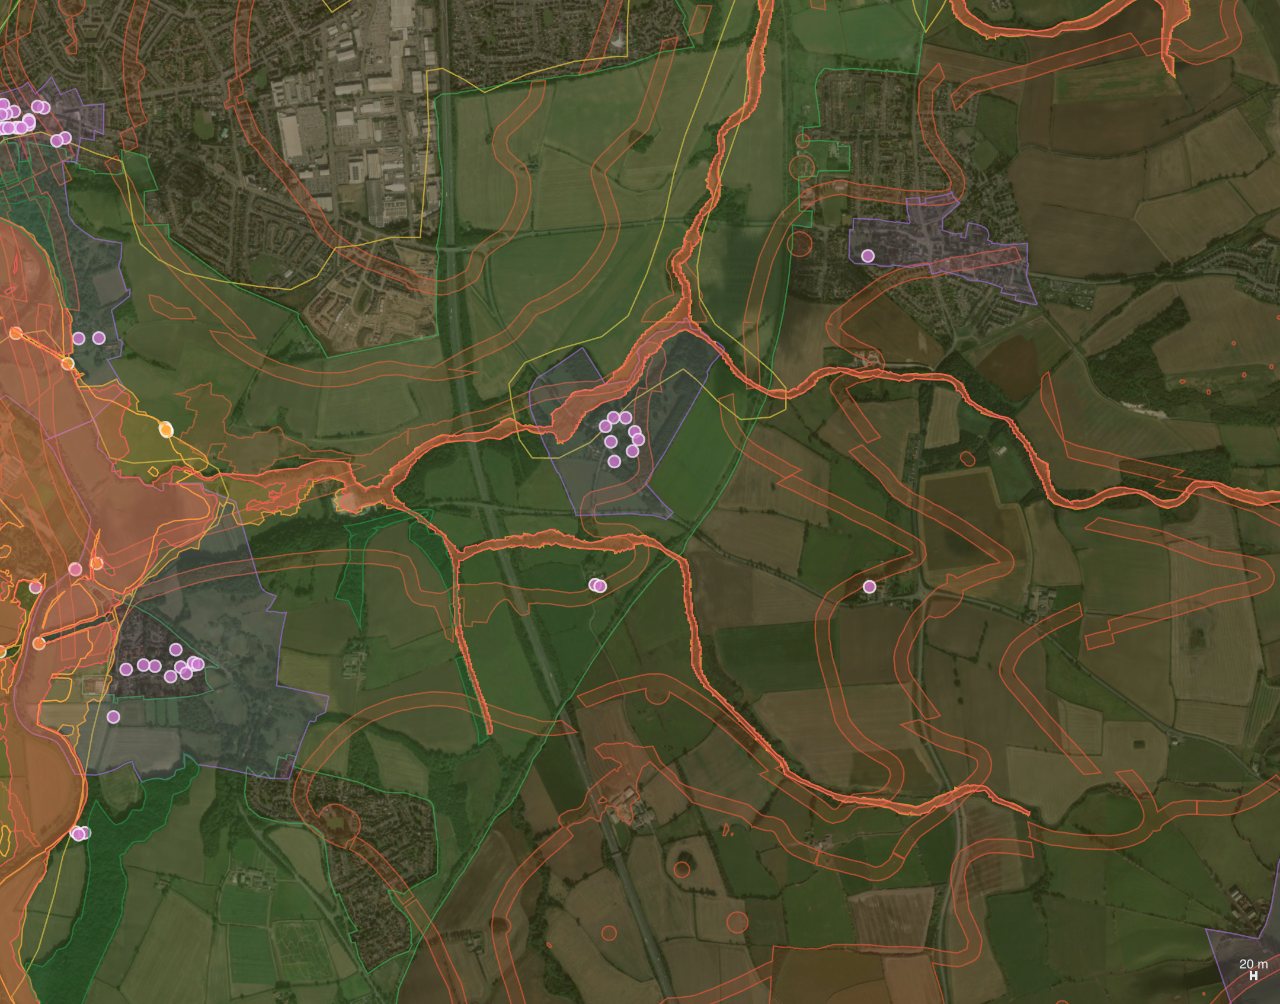
Search a postcode and Airship overlays 48 live GIS layers on your site map — flood zones, green belt, conservation areas, zoning & title boundaries, underground utilities & drainage, historic coal-mining risk, soil types and street-level crime — with an instant site-intelligence report for the exact spot.

GIS site-data layers — flood zones, green belt, conservation areas, coal-mining risk and listed buildings — overlaid on aerial imagery in Airship Site Designer
Site intelligencereal GIS layers on your site — from trusted UK sources

Flood, environment & heritage

Environment Agency Flood Zones 2 & 3, SSSIs, ancient woodland, AONBs and wetlands, plus conservation areas, listed buildings, scheduled monuments, green belt and Article 4 directions — drawn straight onto the aerial photo.

NEW

Services, drainage & mining

Underground power, pipelines, water & telecom, plus drains, ditches, culverts and manholes — and historic coal-mining legacy from the Coal Authority: development high-risk areas, coalfield consultation zones and licence areas.

NEW

Instant site report

Every planning constraint within 1.5 km listed with its distance from your postcode and a link to the official record, plus modelled air quality, the nearest DfT traffic count, flood zone, land use and Census 2021 population — for any UK location.

Pick exactly the layers you need — flood & water, landscape & nature, heritage, zoning & land, utilities & drainage, coal-mining legacy, soil types (USDA SSURGO) and crime rates (police.uk) — with hover tooltips on every area and pin, plus a separate opacity control for the map and the data. GIS overlays are included on Pro, Studio and Enterprise plans. Sources: planning.data.gov.uk, Environment Agency, Historic England, OpenStreetMap, Coal Authority, Open-Meteo, DfT, ONS. Indicative data — always verify with the relevant authority.

New — Land finder & appraisal

Find the site. Price the scheme. Know if it works.

Search England's statutory brownfield land registers for sites with real capacity, drop one onto the canvas, generate a layout — then get a full development appraisal costed off the drawing, with a traffic-light verdict.

Land at Mill Lane — 2.40 ha · 60 homesResidual land value · Durham
GOOD · 19.4% on GDV
Gross development value£16.92m
Total development cost£11.87m
Residual land value£1.77m
Profit£3.28m
Not feasiblePoorAverageGoodExcellent
Illustrative figures. Every appraisal shows its own sensitivity to a 5% fall in values against a 5% rise in costs.
NEW

Development Finder

Search ~37,000 register entries by location, area and dwelling capacity. Every result carries the authority's own estimate of homes, ownership and permission status — and is auto-checked against flood zones, green belt and conservation areas before you open it.

NEW

Costed off your layout

Not a rate per acre. Carriageway metres, footway area, plot and floor areas, fence runs, bays and open space are all measured off the drawing and priced line by line — so a long, thin site costs what a long, thin site actually costs.

NEW

Traffic-light verdict

Not feasible, Poor, Average, Good or Excellent — banded on profit as a share of GDV, against the 15–20% national planning practice guidance benchmark. Solve for profit at a known land price, or for the most you could pay and still hit your return.

Local values, live

Sales values come from ONS median new-build prices by property type for the local authority, indexed forward on the HM Land Registry new-build house price index — fetched for your site, not typed in from memory.

Planning policy, per site

Affordable housing, CIL, Section 106 and biodiversity net gain — every one editable for the site in front of you, each showing where its default came from. Airship checks the national register and tells you whether your authority has an adopted CIL schedule.

NEW

Four-page branded report

Cover and verdict, the plan with every measured quantity, the full cost schedule, and the assumptions, sensitivity and sources behind it — plus a CSV of every line for your own model.

Shortlist sites and compare them side by side — area, density, permission, local values and an indicative margin. Included on Pro, Studio and Enterprise plans. Sources: planning.data.gov.uk brownfield land registers, HM Land Registry UKHPI, ONS HPSSA (all Open Government Licence). Indicative feasibility only — not a valuation, not a viability assessment, and no substitute for a RICS valuer or quantity surveyor.

New — Highways compliance & vehicle tracking

Will the highway engineer sign it off? Know before you submit.

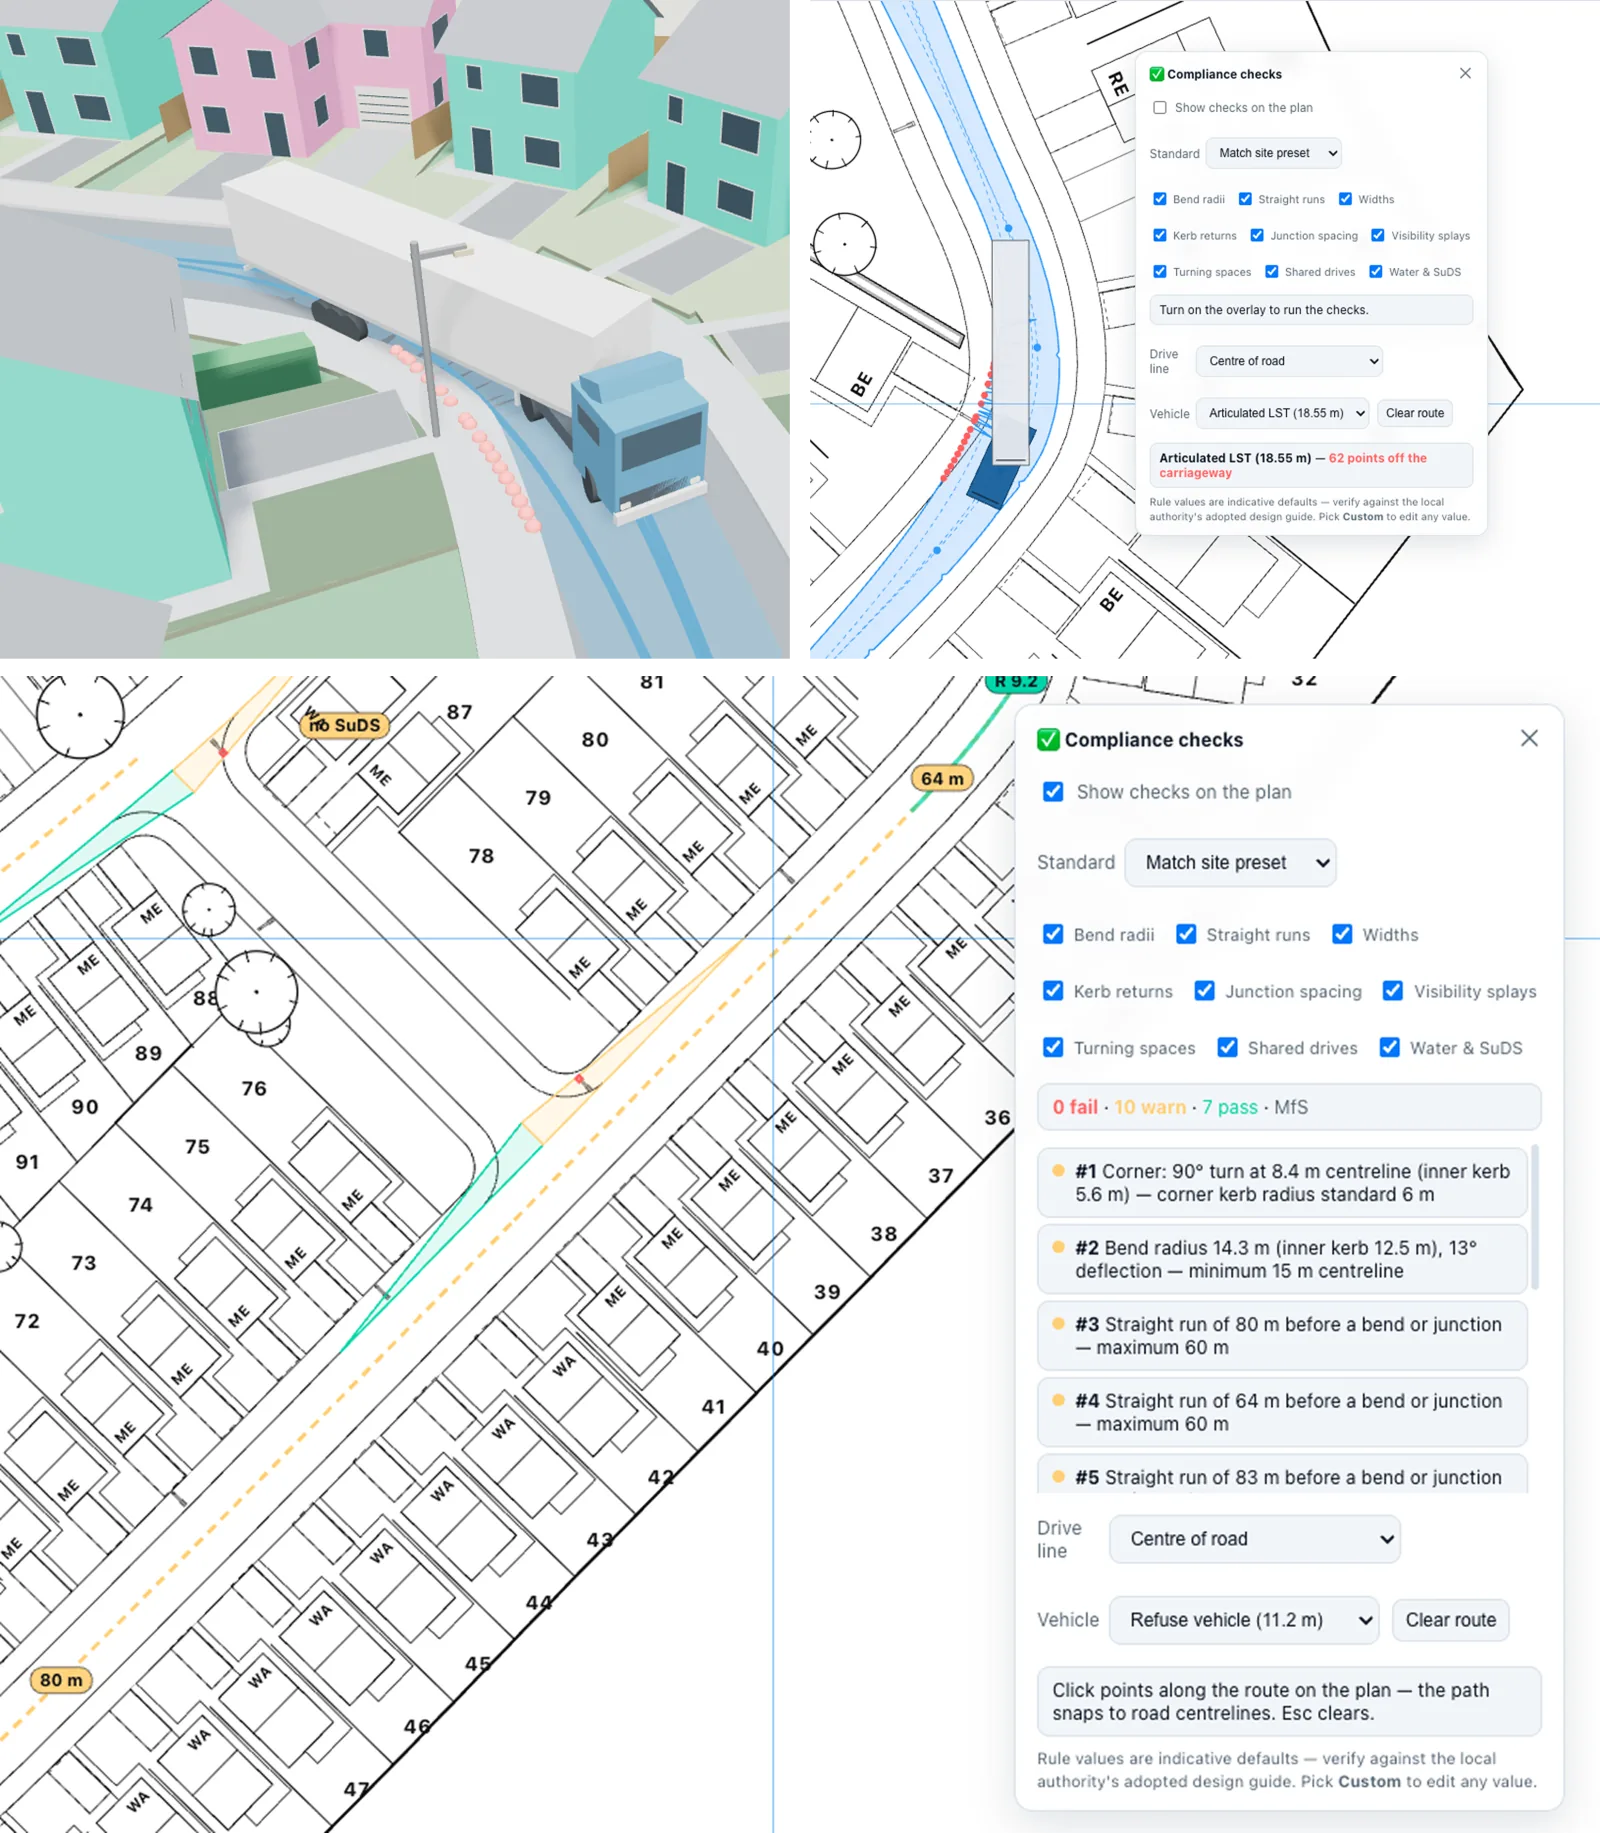
Airship measures your road network the way a highway authority will — and drives real design vehicles through it with true swept-path analysis. Every finding is drawn on the plan, numbered, and reported on dedicated sheets in the PDF and DXF.

Airship Site Designer compliance checks — an articulated lorry tracked through a junction in 3D, the swept path drawn on the plan with points off the carriageway flagged in red, and the compliance panel listing numbered findings against Manual for Streets
NEW

Compliance overlay

Bend radii measured and badged on every curve, X × Y visibility splays traced along the kerb at every junction with obstructions outlined, turning spaces, junction spacing, straight-run and width checks — against Durham, Manual for Streets or your own fully editable rule set.

NEW

Swept-path vehicle tracking

Refuse truck, fire appliance, car, rigid HGV and articulated HGVs to the 18.55 m UK Longer Semi-Trailer — true tractrix simulation with the trailer chasing the kingpin. UK drive-line conventions built in: hold lane, swing out, or full carriageway width, with opposing-lane use measured in metres.

NEW

Sheets an engineer can mark up

A numbered key plan with lettered problem areas, a matching findings table, and close-up detail sheets in the PDF — plus CHK_* layers and 2×-scale detail views in the DXF. Watch any vehicle drive the route with animated playback in 2D and 3D, front wheels steering, artics hinging.

Everything in one tool

From boundary to buildable layout

Two designers in one — housing estates and surface car parks — with the controls planners and developers actually need.

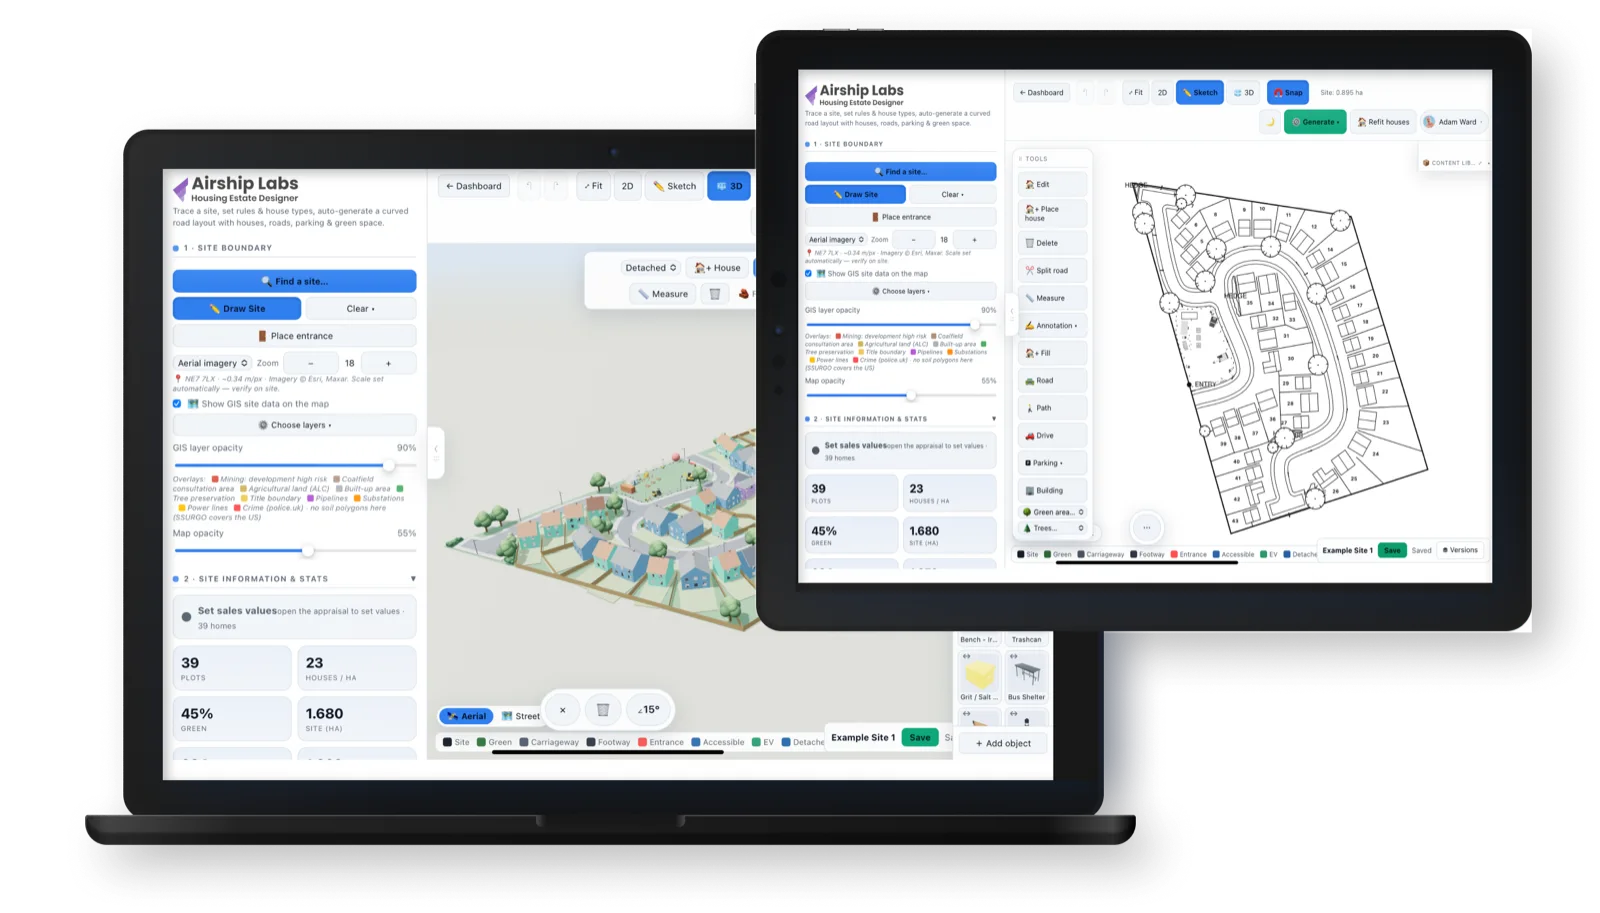
Airship Site Designer running side by side — the 3D estate view on a laptop and the black-and-white planning sketch on an iPad
Web + iPad

One designer — on your desk and on site

Airship Site Designer runs in your browser today, and a touch-first iPad app is on its way to the App Store. Same account, same designs, same releases — pick up a scheme on the iPad in the field, finish it at your desk.

COMING SOON

Touch-first on iPad

Pinch to zoom, drag to sketch and edit, long-press to delete, and a floating Done / Delete / rotate bar while you work — the full designer, rebuilt for fingers and Apple Pencil.

Every export, one tap

DXF, PDF planning reports, native Revit models and AI renders all flow straight into the iOS share sheet — AirDrop them to a colleague or save to Files on the spot.

Perfectly in sync

One account, one project list, one release cycle. Anything you design on the web opens on the iPad — and vice versa — with the same cloud library, GIS data and 3D view.

The iPad app is in final testing ahead of App Store review. Web works beautifully on iPad Safari in the meantime — same touch controls, no install needed.

Why Airship

Test more options, win more sites

Explore feasibility and maximise yield in the time it used to take to draw one option by hand.

Move faster

Answer "how many units fit?" instantly and iterate on the spot in client meetings.

Maximise yield

The optimiser packs plots and parking efficiently while respecting your rules and green space.

Design with confidence

Live warnings and standards presets keep layouts aligned with highway & parking guidance.

Pricing

Start free. Upgrade when it pays for itself.

Simple plans for solo designers and studios. Cancel anytime.

Free

£0
  • 2 saved designs
  • Estate & car-park optimiser
  • PNG export
  • Standards presets
  • 3 AI photo renders/mo
Get started
MOST POPULAR

Pro

£19/mo
  • Unlimited designs
  • DXF, PDF & native Revit (.rvt) export
  • No watermark
  • Site intelligence & 48 GIS data layers
  • Development Finder & cost feasibility appraisal
  • Client share links
  • Version history
  • 25 AI photo renders/mo
Start with Pro

Studio

£79/mo
  • Everything in Pro
  • 100 AI photo renders/mo
  • Team workspace & seats
  • Shared templates
  • Priority support
Choose Studio

Enterprise

Let's Discuss
  • Everything in Studio
  • Unlimited AI photo renders
  • SSO (Azure AD / Okta)
  • White-label branding & custom domain
  • Dedicated onboarding & support
Talk to us
FAQ

Frequently asked questions

What is Airship Site Designer?

A browser-based tool that turns a site boundary into an optimised housing-estate or car-park layout in minutes — roads, plots, parking and landscaping — with full 3D, photorealistic AI renders, and DXF/PDF export for feasibility and planning work.

Do I need CAD software or training?

No. Everything runs in your browser with no CAD licence and no steep learning curve. Trace your boundary (over a survey image or map), set your rules, and generate — you can refine every road, plot and fence by hand afterwards.

Which UK design standards does it follow?

Presets for Durham County Council residential design guidance and Manual for Streets are built in — carriageway and footway widths, kerb radii, turning heads, visibility and parking bay dimensions — with live warnings when a layout drifts outside guidance. Outputs are indicative and should be verified against the current adopted local standard.

Can I export to AutoCAD or share with clients?

Yes — layered DXF export drops straight into AutoCAD, the multi-page PDF planning pack covers density, mix, parking ratio and green space, and read-only share links let clients view the live design in their browser with no login.

Can I export a Revit model?

Yes — Pro plans can export a genuine native Revit file (.rvt) for Revit 2025 or 2026, built in the cloud by a real Revit engine. The site arrives as proper Revit elements: a Toposolid site with garden sub-divisions, road and footway floors, fence walls, your exact house geometry and placed library objects — with options for full houses or footprint pads only.

What are AI photo renders?

One click turns your 3D view into a photorealistic aerial or street-level photograph of the finished estate — same roads, same plots, real materials. Every plan includes a monthly allowance (Free 3 · Pro 25 · Studio 100 · Enterprise unlimited).

Can Airship help me find land and work out if a site stacks up?

Yes. The Development Finder searches England's statutory brownfield land registers — around 37,000 entries — by location, area and dwelling capacity, flags flood, green belt and conservation constraints, and puts the site boundary onto the canvas. Once you've generated a layout, the cost feasibility appraisal prices it off the drawing — sales values from local ONS new-build medians, build cost, measured roads and externals, CIL, Section 106, affordable housing and biodiversity net gain — and returns profit, residual land value and a traffic-light rating. Included on Pro and above. It is indicative feasibility, not a valuation.

How much does it cost?

Start free (2 designs, PNG export, 3 AI renders a month). Pro is £19/month, Studio £79/month, and Enterprise — with SSO, white-labelling and unlimited renders — is priced individually. Cancel anytime.
Design your first site today.

Free to start — no credit card, no CAD licence.

Start designing today →